
Turner is a North America-based, international construction services company and is a leading builder in diverse market segments.
GET TO KNOW USStay up to date with the latest news and insights from Turner. Learn from our industry experts sharing innovation, market insight and thought leadership.
Browse InsightsAn awarding and fulfilling career awaits you at Turner! Join our team and build some of the most exciting and innovative projects around the world.
Explore careers at TurnerTurner is a North America-based, international construction services company and is a leading builder in diverse market segments.
Get to know usAs the largest general contractor in the country, Turner is a leader in all major market segments, including healthcare, education, commercial, sports, aviation, pharmaceutical, retail and green building.
See Our PortfolioStay up to date with the latest news and insights from Turner. Learn from our industry experts sharing innovation, market insight and thought leadership.
Browse InsightsAn awarding and fulfilling career awaits you at Turner! Join our team and build some of the most exciting and innovative projects around the world.
Explore careers at Turner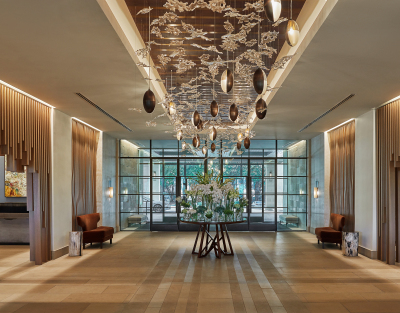
Headquarters
Turner Construction Company
66 Hudson Boulevard East
New York, NY 10001
(212) 229-6000 turner@tcco.comEthics & Compliance Hotline
Report issues 24 hours a day, 7 days a week to Turner’s Confidential Reporting System
(888) 738-1924 https://turnerconstruction.ethicspoint.comSend

Subcontractors
Before reaching out, please review our prequalification requirements.
Become a Subcontractor2025
Confidential
Commercial
Interiors, Renovation
500,000 sq. ft., 14-Stories
B+H Architects
Construction Management

The South Tower (YVR26) consists of approximately 550,000 square feet of tenant improvement space across floors 2, 5–9, and 14–21. The scope includes a main lobby with custom finishes, office and collaboration spaces, kitchenettes, a business service centre, and a feature glass atrium. The project also includes the 50,000 square foot B2 podium fit-out on levels 7–8, featuring interconnecting stairs, a commercial kitchen, event spaces, offices, and meeting rooms. Custom artwork, millwork, and environmental graphics enhance the podium space, which connects directly to the South Tower across levels 7–9.